

Light industrial units(LIU)development
Light industrial units(LIU)development Light industrial units(LIU)development (PHASE-01), (area-46192 sqft, location-SRTIP, Sharjah) Previous G+2 Office Building

Light industrial units(LIU)development Light industrial units(LIU)development (PHASE-01), (area-46192 sqft, location-SRTIP, Sharjah) Previous G+2 Office Building
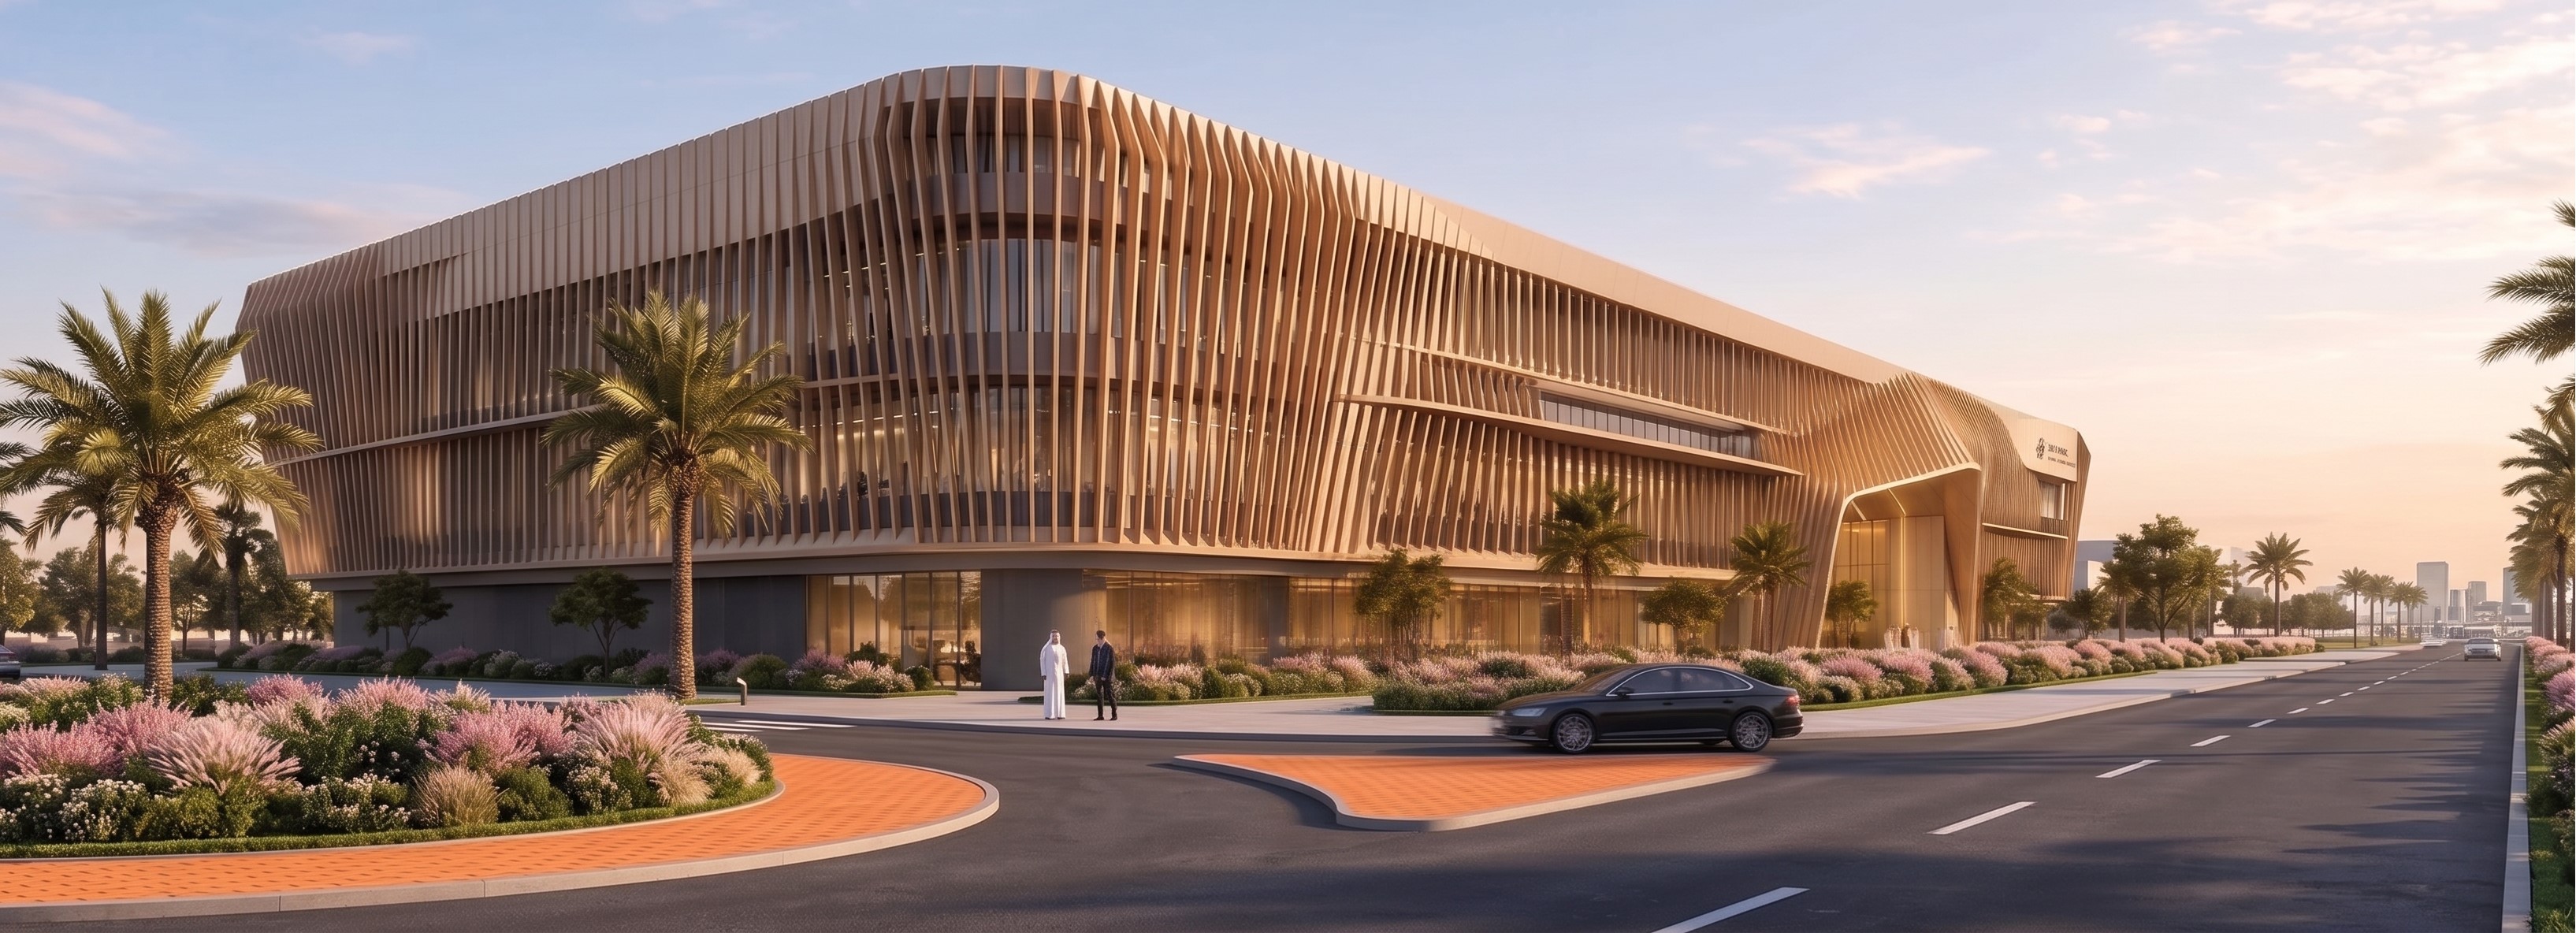
G+2 Office Building Discover the G+2 Office Building at Sharjah Research Technology and Innovation Park (SRTIP), UAE, featuring innovative architectural concepts, modern office spaces, distinctive façade designs, solar shading solutions, and contemporary materials. Download Project PDF Previous Light industrial units(LIU)development (PHASE-01) SRTIP Next Light industrial units(LIU)development
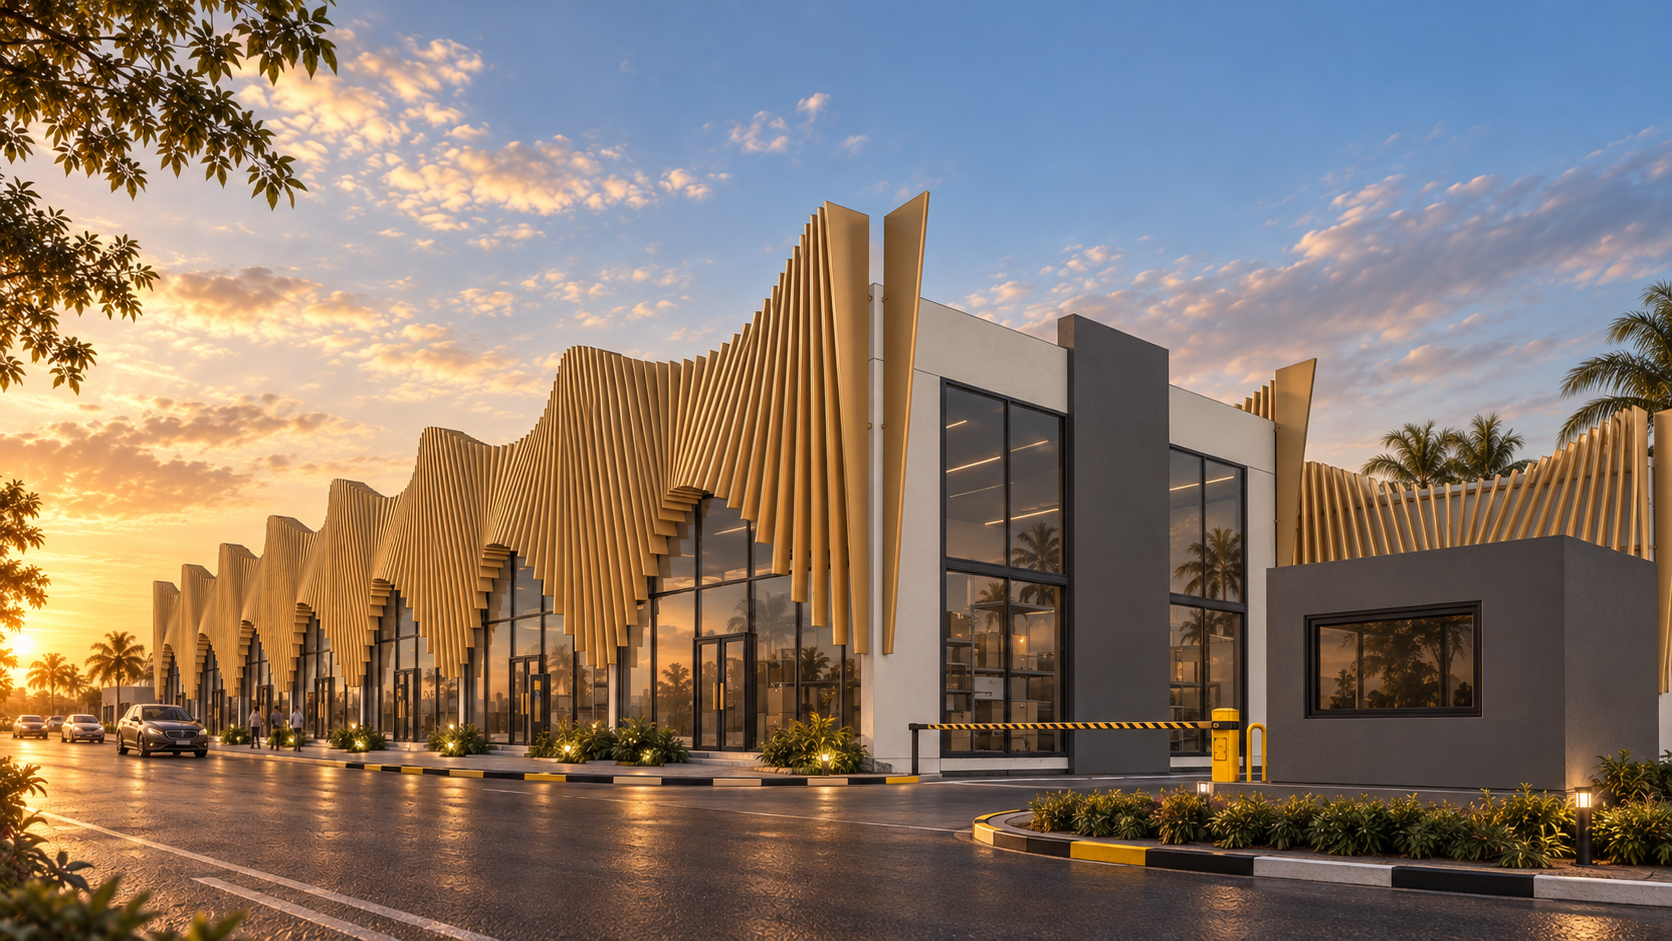
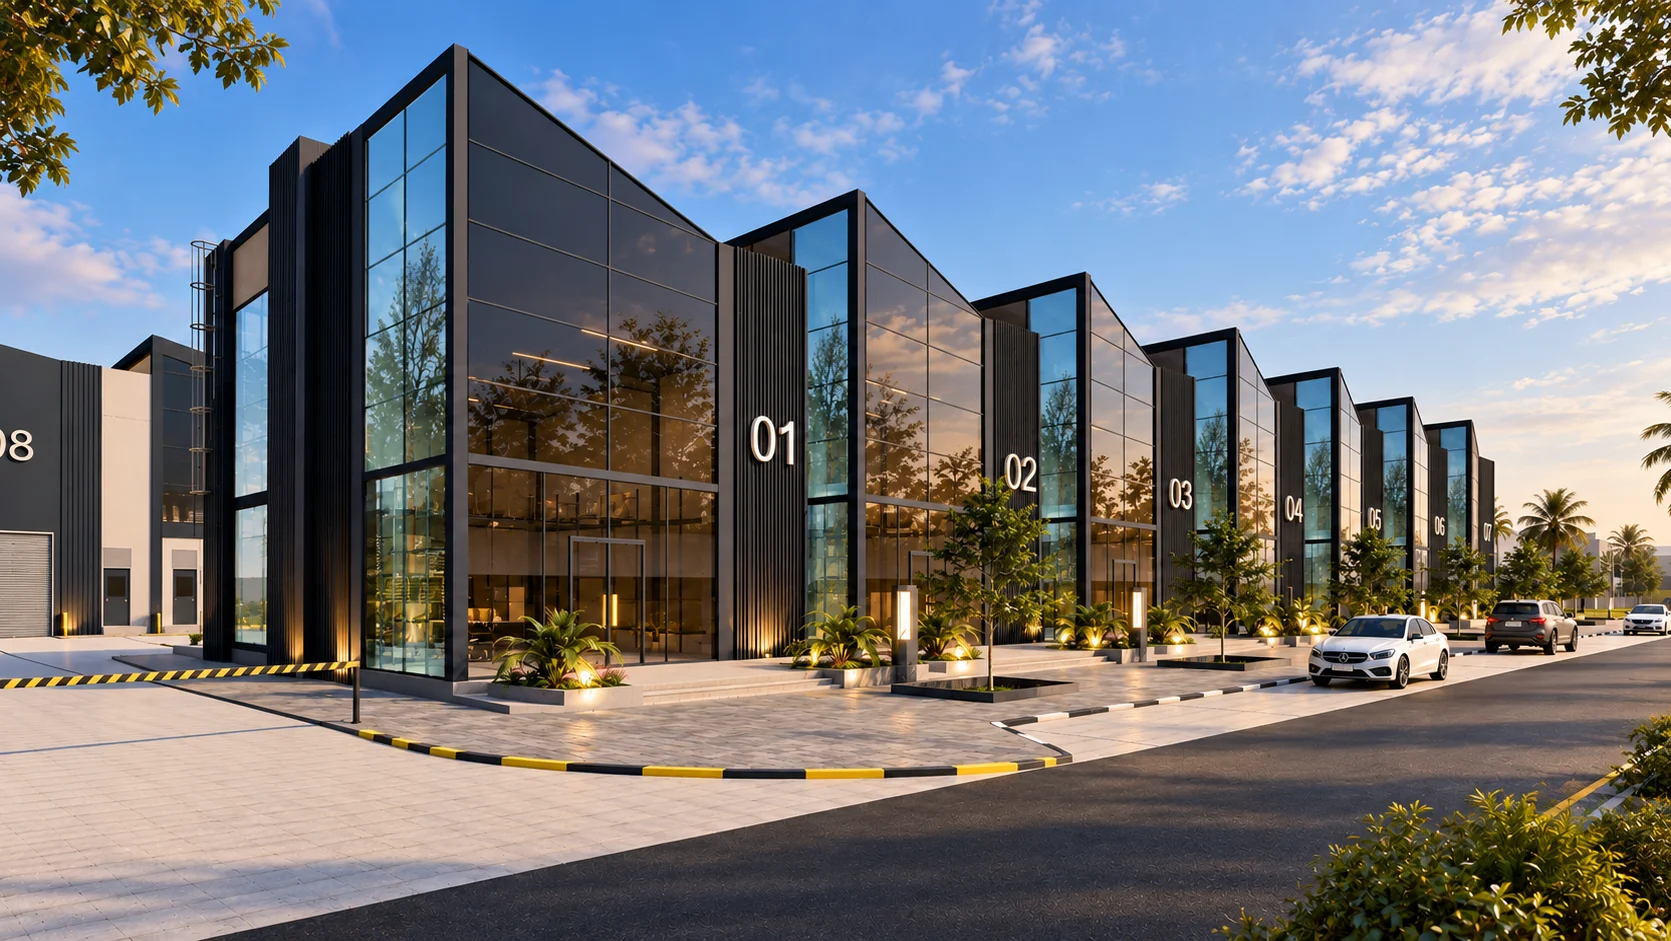
Light industrial units (LIU) development (PHASE-01) SRTIP Discover the Light Industrial Units (LIU) Development Phase 01 at Sharjah Research Technology and Innovation Park (SRTIP), Sharjah, UAE, featuring innovative architectural concepts, modern industrial spaces, contemporary facades, and functional layouts designed for industrial operations. Download Project PDF Previous Residential Building B+G+5+RF

Pioneer Modular Solutions Proposed (G+M) Industrial Facility for Pioneer Modular Solutions located in Hamriyah Free Zone, Sharjah. The development comprises a modern factory shed, mezzanine office block, and service facilities with a total built-up area of 4,520.28 sq.m (48,655.84 sq.ft). The facility is designed to support modular construction and manufacturing

Al Jaddaf Hotel Located in the vibrant city of Dubai, this hotel project is designed to offer upscale hospitality with seamless functionality. Featuring a ground floor lobby, two podium levels for parking and services, and ten guestroom floors, the development includes premium accommodation, dining outlets, and leisure amenities. The architecture

Residential Apartment (G+2P+10) This modern high-rise residential development comprises a ground floor, two podium levels, and ten residential floors, offering a blend of functionality and contemporary design. Designed to maximize living space and urban comfort, the project includes premium apartments, dedicated parking on podium levels, and essential lifestyle amenities. The

Residential Building (G+7) A contemporary G+7 residential development designed for urban comfort and functionality. Featuring thoughtfully planned apartments, modern amenities, and efficient layouts, the project offers a perfect blend of style, space, and convenience for residents in a vibrant community setting. Previous Freezone Expansion Plan

Freezone Expansion Plan Strategically planned to meet rising demand, this expansion delivers high-performance workspaces with a focus on operational efficiency, sustainability, and future-ready infrastructure. Previous Security Building – Area #01

Lease Office Building (G+4) Designed for modern business needs, this G+4 lease office building combines functionality with contemporary architecture. The layout prioritizes flexible workspace planning, natural lighting, and efficient circulation, offering an ideal environment for a range of commercial tenants. Previous Staff Accommodations – Expansion Next Security Building – Area

Saif Zone Warehouse Units (66 units) PROJECT- CONSTRUCTION OF WAREHOUSES AT PLOT T8 & U1, AREA III SHARJAH AIRPORT FREE ZONE LOCATION/BLOCK NAME- SHARJAH AIRPORT FREE ZONE GROUND FLOOR+MEZZANINE ONLY CLIENT- SHARJAH AIRPORT INTERNATIONAL FREE (SAIF) ZONE AUTHORITY BUA- 536,613 sq ft Previous Contemporary Villa (3200 sq.ft) Next Residential Villa

Sustainable Warehouse Units (30 UNITS) Designed for sustainability, these warehouses incorporate eco-friendly features to minimize carbon footprint and environmental impact. Previous Staff Accommodations Next Luxury Villa

Staff Accommodations – Expansion This expansion project focuses on optimized living for the workforce, featuring two dedicated residential blocks with enhanced amenities. Designed for comfort, functionality, and community living, the layout includes leisure areas, retail zones, and facilities to enrich daily life. Previous Modern Luxury Villa Next Lease Office Buildings

Residential Building Spanning 69,000 Sqft, this Al Safa residential building is built thoughtfully for maximum efficient use of space. Designed to support comfortable and modern living, we bring together functional layouts, well-coordinated building systems, and a strong focus on quality and practicality. Previous Pioneer Modular Solutions G+M

Modern Neo-Classical style Villa PROPOSED G+1 RESIDENTIAL VILLA ON PLOT AFWBVIL039,JABAL ALI FIRST-591. LOCATION/BLOCK NAME- JABAL ALI FIRST-591 PLOT NO.- AFWBVIL039 TOTAL CONSTRUCTION AREA- 5906.69 SQ.FT. Previous Modern Design Villa Next Nikki Beach Resort

Modern Design Villa Modern Design Villa – Sharjah 9900 sqft Previous Residential Villa Next Modern Neo-Classical style Villa

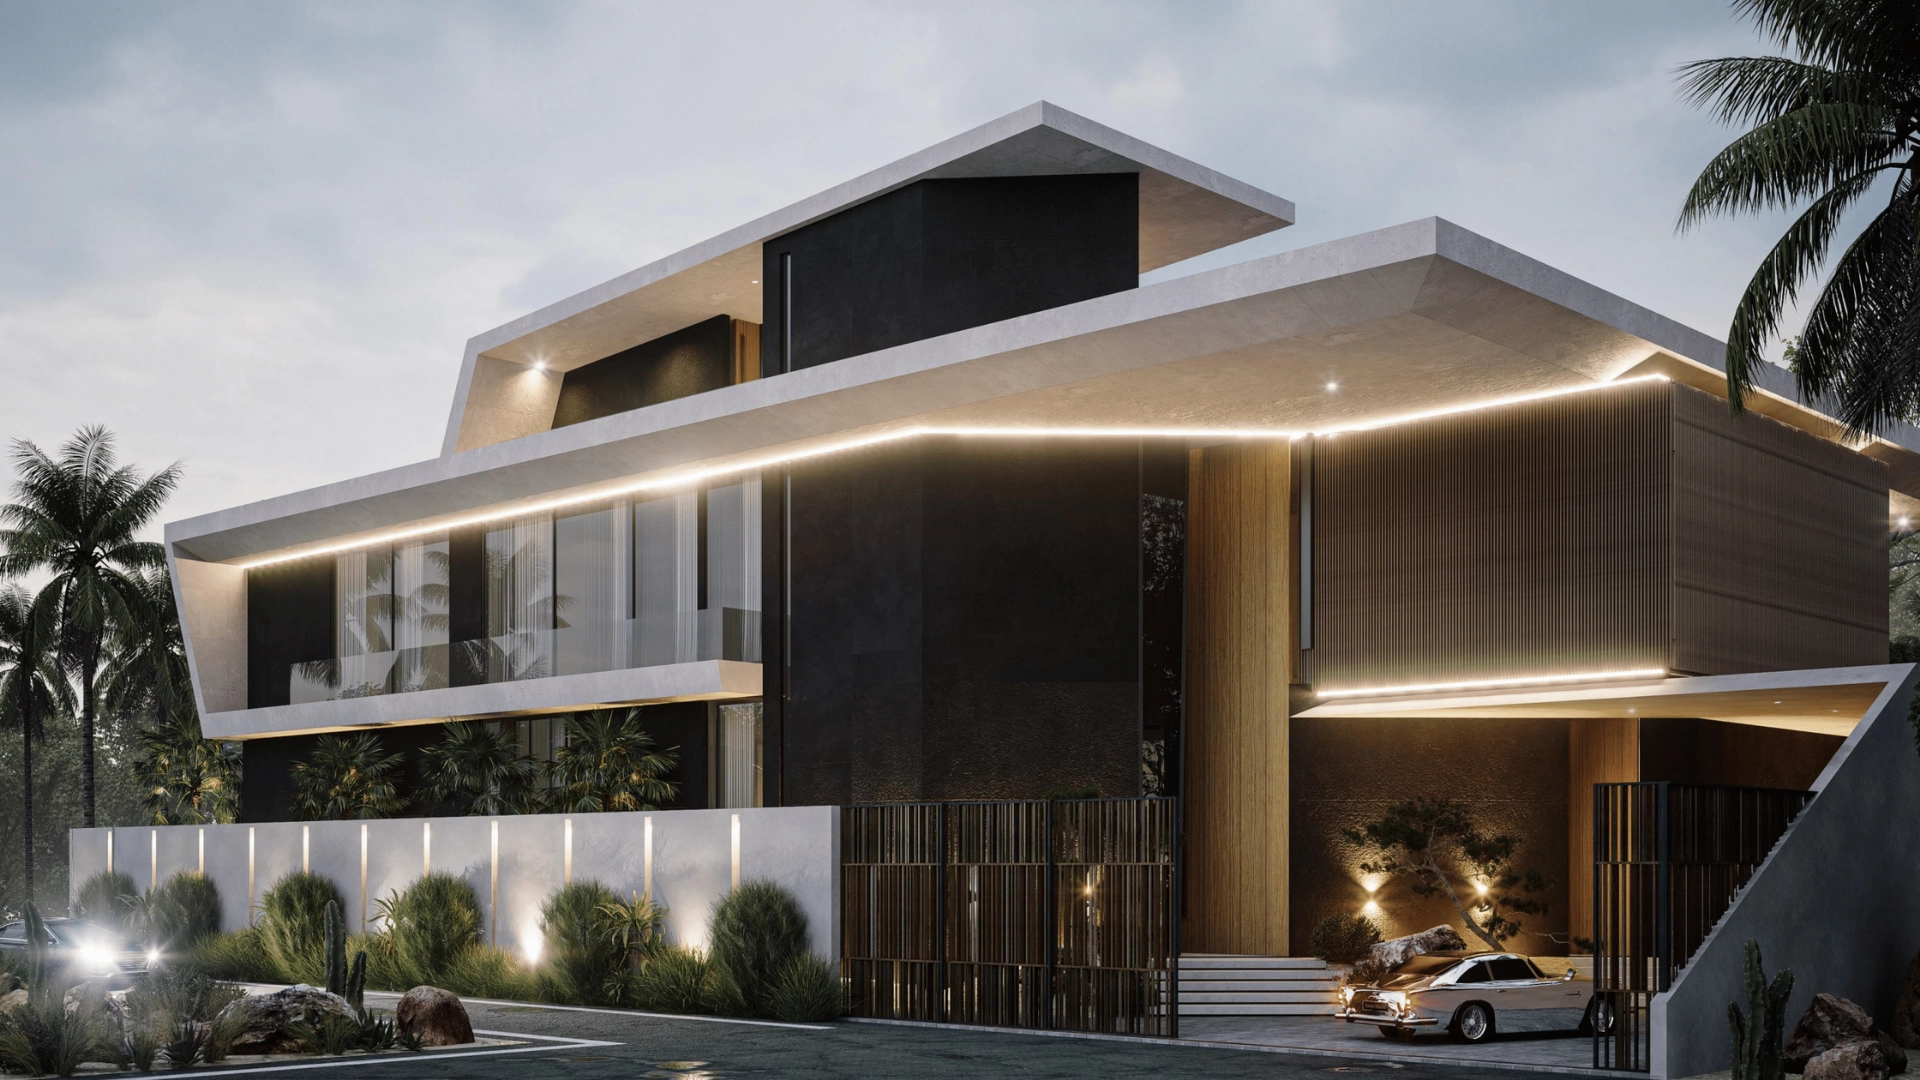
Luxury Villa This luxurious villa blends sophisticated design with unmatched amenities. A grand cantilevered entrance sets the stage for elegance, leading to a striking steel spiral staircase in a double-height space. Outdoors, a serene pool, lush landscaping, and a rooftop garden offer breathtaking views. The villa features six en-suite bedrooms,

Nikki Beach Resort Commercial Hospitality & Residential – Nikki Beach Resort – Nikki Beach Resort Pearl Jumeirah, Dubai Previous Modern Neo-Classical style Villa Next Pioneer Modular Solutions G+M

Contemporary Villa Al-Furjan, Dubai LocationAl Furjan, DubaiBuilt-up Area4500 sq.ft roposed G+1 Residential Villa for Mr. Qasim Habib Abbas D Habib, located at Plot No. AFNCVIL050, Jebel Ali First – 591, Dubai, with a plot area of 600.00 sq.m. The development has been designed in accordance with the applicable planning regulations,

Contemporary Villa Blending luxury and modern convenience, the villa offer a refined living experience. Featuring two-car parking, an ensuite guest bedroom on the ground floor, and open-plan living spaces filled with natural light. A grand double-height staircase enhances the sense of space, while the first floor boasts two ensuite bedrooms

Residential Villa – Al Riqaibah “The proposed development consists of two (2) G+1 Investment Villas on Plot No. 1051, with a plot area of 900.00 sq.m and a total built-up area of 520.8800 sq.m (5,606.7523 sq.ft). The project has been designed in accordance with the applicable planning regulations and residential

Contemporary Villa -Nadd Al Shiba “LocationNadd Al Shiba Fourth, DubaiBuilt-up Area3200 sq.ft Proposed Development of Two G+1 Residential Villas on Plot No. 6173953, located at Nad Al Sheba Fourth, Dubai, with a plot area of 1,375.09 sq.m. Theproject comprises two independent G+1 villas, each having a total built-up area of

Modern Villa Ajman Ajman3068 sqft Previous Al Jaddaf Hotel (G+2P+10) Next Contemporary Villa- ( 4500 sq.ft )

Modern Villa This exceptional villa exudes sophistication and grandeur, offering an unparalleled lifestyle. A majestic double-height entrance and stunning steel spiral staircase set the stage for luxury. At its heart, a serene pool with sunken seating and a BBQ area creates the perfect outdoor retreat. The ground floor features a

Contemporary Villa This architectural masterpiece redefines modern luxury, seamlessly blending indoor and outdoor living. A grand double-height porch sets the tone for elegance, while floor-to-ceiling windows flood the interiors with natural light. The ground floor features a private guest suite, open living and dining areas, and a scenic office space.

Extravagant Twin Villas This project redefines luxury, featuring a grand double-height entrance, tall doors, and expansive glass openings that blend indoor and outdoor living. A private oasis awaits with a stunning pool and sunken seating, while the rooftop garden offers lush greenery and breathtaking city views. Previous Warehouses (G+M, 56

Modern Luxury Villa This luxurious villa blends modern aesthetics with ultimate comfort. A majestic porch sets the tone for elegance, leading into a double-height foyer and living room that exude grandeur. The ground floor features an ensuite guest bedroom and seamless indoor-outdoor living with tranquil water features and lush landscaping.

Staff Accommodations Featuring a simplistic yet functional design, this accommodation consists of two buildings housing 650 & 740 workers. It integrates optimized living spaces, leisure areas, and commercial hubs, strategically catering to both residents and the surrounding community. Thoughtfully designed common areas promote sports, exercise, and social engagement, enhancing daily

Modern Office Our aim was to create a modern office building that seamlessly integrates security, functionality, and sustainability, enhancing productivity and the industrial landscape. Previous Customs Office Next Staff Accommodations

Security Building – Area #01 Designed for seamless operations, this office building integrates advanced security features, optimized space planning, and sustainability-focused architecture. Previous Security Building – Area #02 Next Freezone Expansion Plan

Security Building – Area #02 A modern facility designed to support secure and efficient customs operations, blending modern architecture with high-level security and operational workflows. Previous Lease Office Buildings (G+4), – Area #02 Next Security Building – Area #01

Customs Office Our aim was to create a modern office building that seamlessly integrates security, functionality, and sustainability, enhancing productivity and the industrial landscape. Previous Luxury Cafe Next Hamriya Office

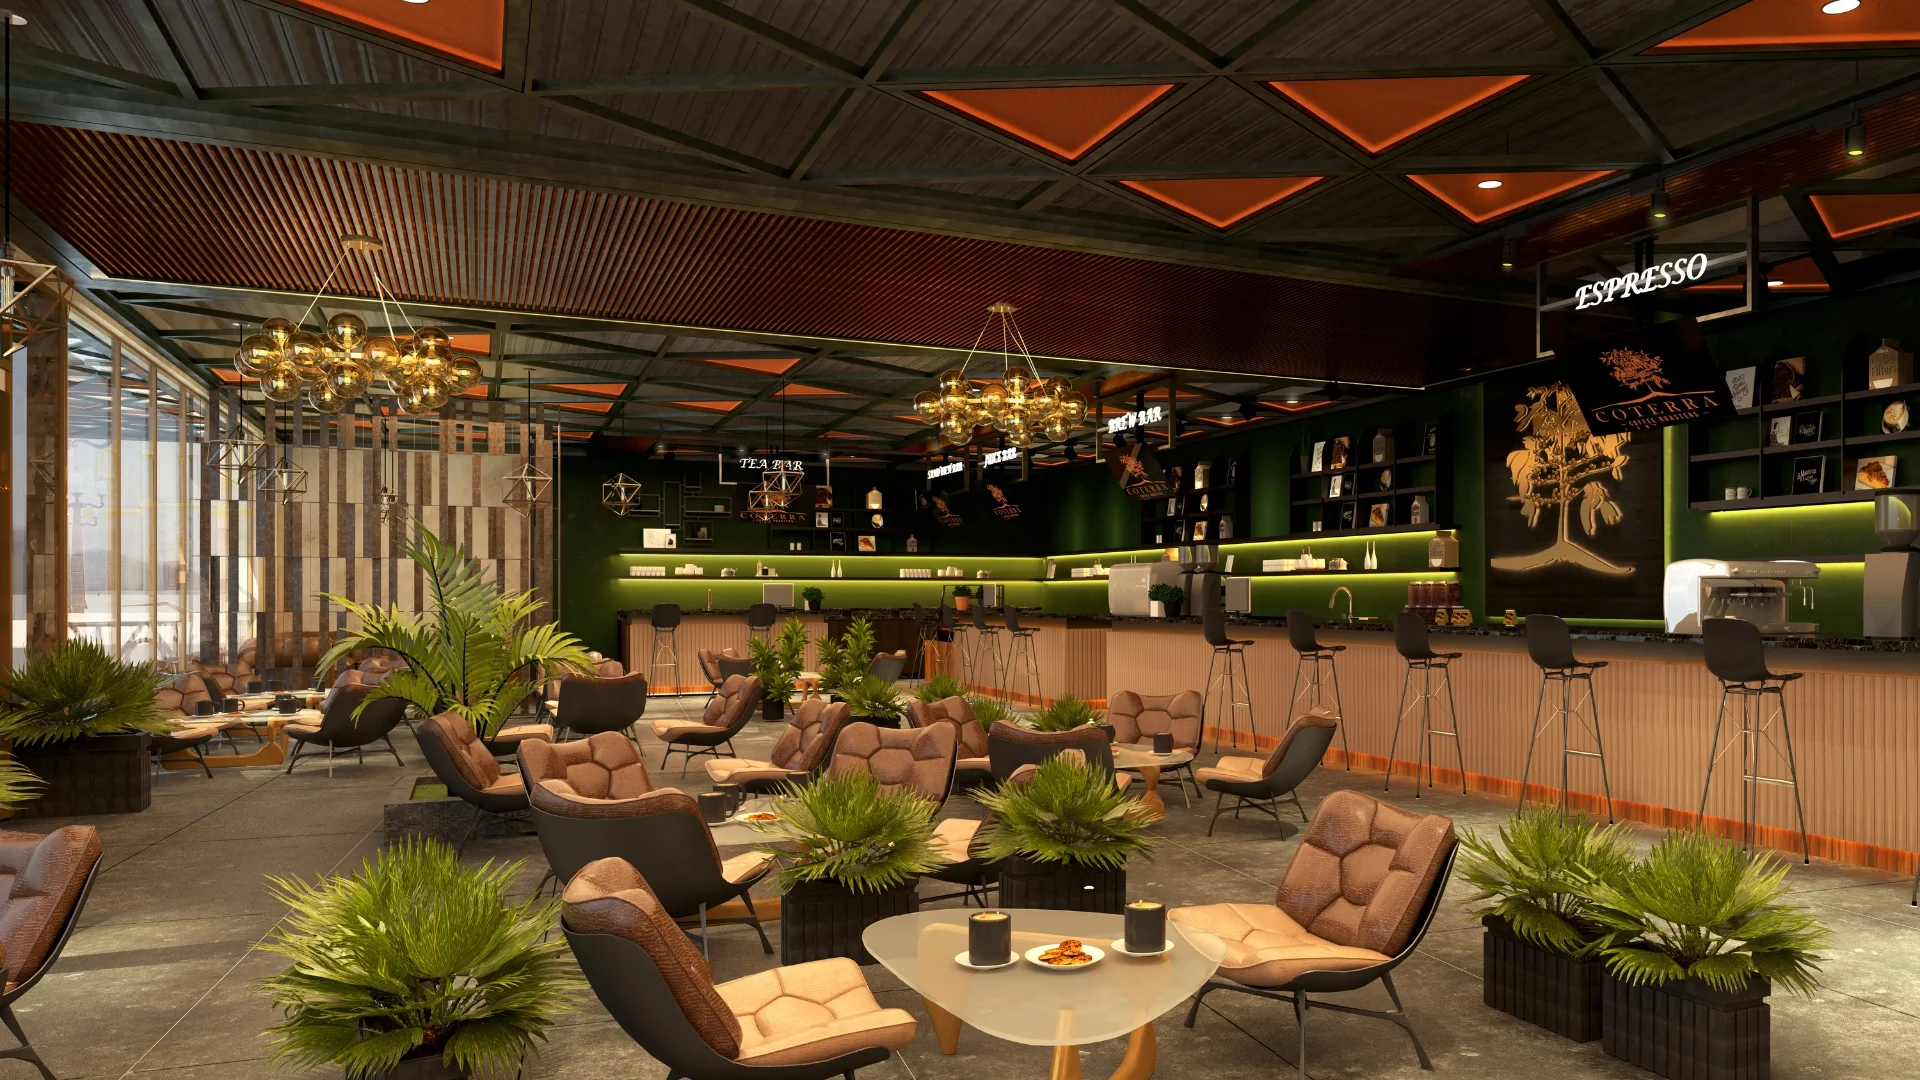
Luxury Cafe This charming coffee shop blends contemporary design with Arabic influences, creating a serene retreat in Dubai’s vibrant streets. The lush outdoor pergola offers a tranquil escape, while the sleek, modern interior features minimalist décor, greenery, and panoramic glass openings that seamlessly connect indoor and outdoor spaces.

Admin Office Interior design is the art and science of enhancing the interiors, sometimes including the exterior, of a space or building, to achieve a healthier and more aesthetically pleasing environment. Next Luxury Cafe

Warehouses (G+M, 56 UNITS) Designed for future adaptability, this warehouse meets local authority standards with sustainable, flexible layouts. It features screed concrete floors, white walls, industrial lighting, and ample natural light through roof and side fenestrations. A mezzanine space allows for storage or office use, while buffer landscaping enhances sustainability.
