



BIM Services in Dubai
The true benefit for companies seeking a BIM specialist consultant in Dubai, UAE, is the combination of modeling capabilities with real technical understanding. That combination helps guarantee that the BIM model genuinely represents design intent, rather than just being a graphical depiction with little link to the considerations underlying it. Gadiyar's BIM consultant services in Dubai support projects where architectural, structural, and MEP information needs to come together in a coordinated digital environment. Our services can include model development, multidisciplinary cooperation, design review, and documentation support depending on project needs.
Call our office
(+971) 4 22 00 356
(+971) 50 451 4805
Send a message
info@gadiyareng.com
Connect Via WhatsApp
Key BIM Services in Dubai
From BIM modelling and clash detection to coordination and project documentation, our core services meet crucial requirements throughout the building lifecycle.
BIM Modelling
BIM modelling creates a digital representation of a building’s architectural, structural, and MEP components based on the project’s requirements. It provides a common digital reference for stakeholders to develop designs, coordinate systems, document work, and plan construction efficiently.
Multidisciplinary Coordination
On complex projects, multiple disciplines are working at the same time. BIM allows architectural, structural, mechanical, electrical, and plumbing information to be coordinated within a shared digital environment rather than managed in separate silos.
BIM Documentation and Data Management
A BIM model can hold information associated with building elements, not just their geometry. When project information is properly structured, it can support drawings, schedules, quantity-related workflows, and handover documentation, depending on what the project scope requires.
BIM for the Building Lifecycle
When models are developed with appropriate asset information, they can support building owners and facility teams through operations, maintenance, and future modifications, extending the value of the digital model well beyond the construction phase.
Multidisciplinary Coordination
On complex projects, multiple disciplines are working at the same time. BIM allows architectural, structural, mechanical, electrical, and plumbing information to be coordinated within a shared digital environment rather than managed in separate silos.
Design Review and Clash Detection
Clash detection checks coordinated models for potential physical or spatial conflicts, intersections between structural elements and MEP systems, insufficient service clearances, or clashes between different building components.
BIM Implementation for Dubai Projects
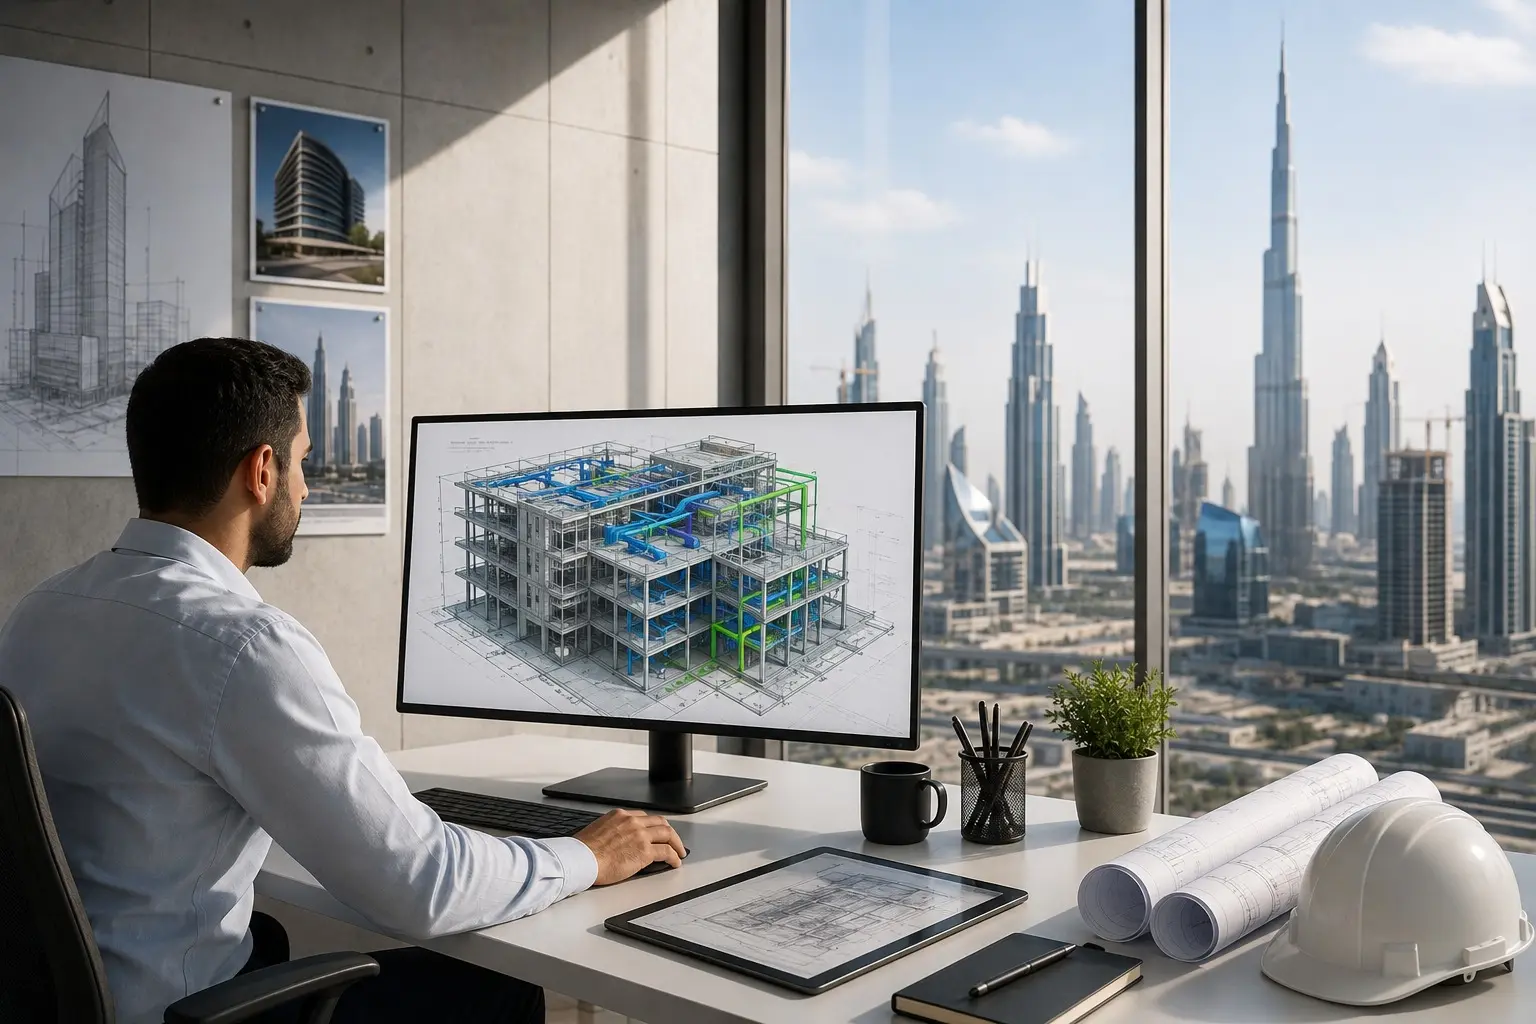
The UAE construction sector involves large-scale residential, commercial, hospitality, infrastructure, and mixed-use developments where coordinating multiple disciplines is genuinely complex. BIM provides a common digital framework for managing information across these environments.
BIM is part of Dubai Municipality’s building and planning framework. The municipality maintains BIM-related circulars and documentation covering implementation guidance, alongside building permit procedures and technical review processes for different building categories.
Therefore, BIM deliverables should be prepared in conformity with the specific project brief, authority requirements and any relevant submission procedures. As a BIM consultant in Dubai, Gadiyar works with clients when BIM requirements are part of broader technical and design requirements. Its consultancy services include architectural, structural, MEP, and engineering design, allowing BIM to be incorporated into the total project workflow rather than as a standalone deliverable.
What We Offer: Key BIM Capabilities
Our BIM consulting services are adapted to the project’s size, discipline requirements, and stage of development.
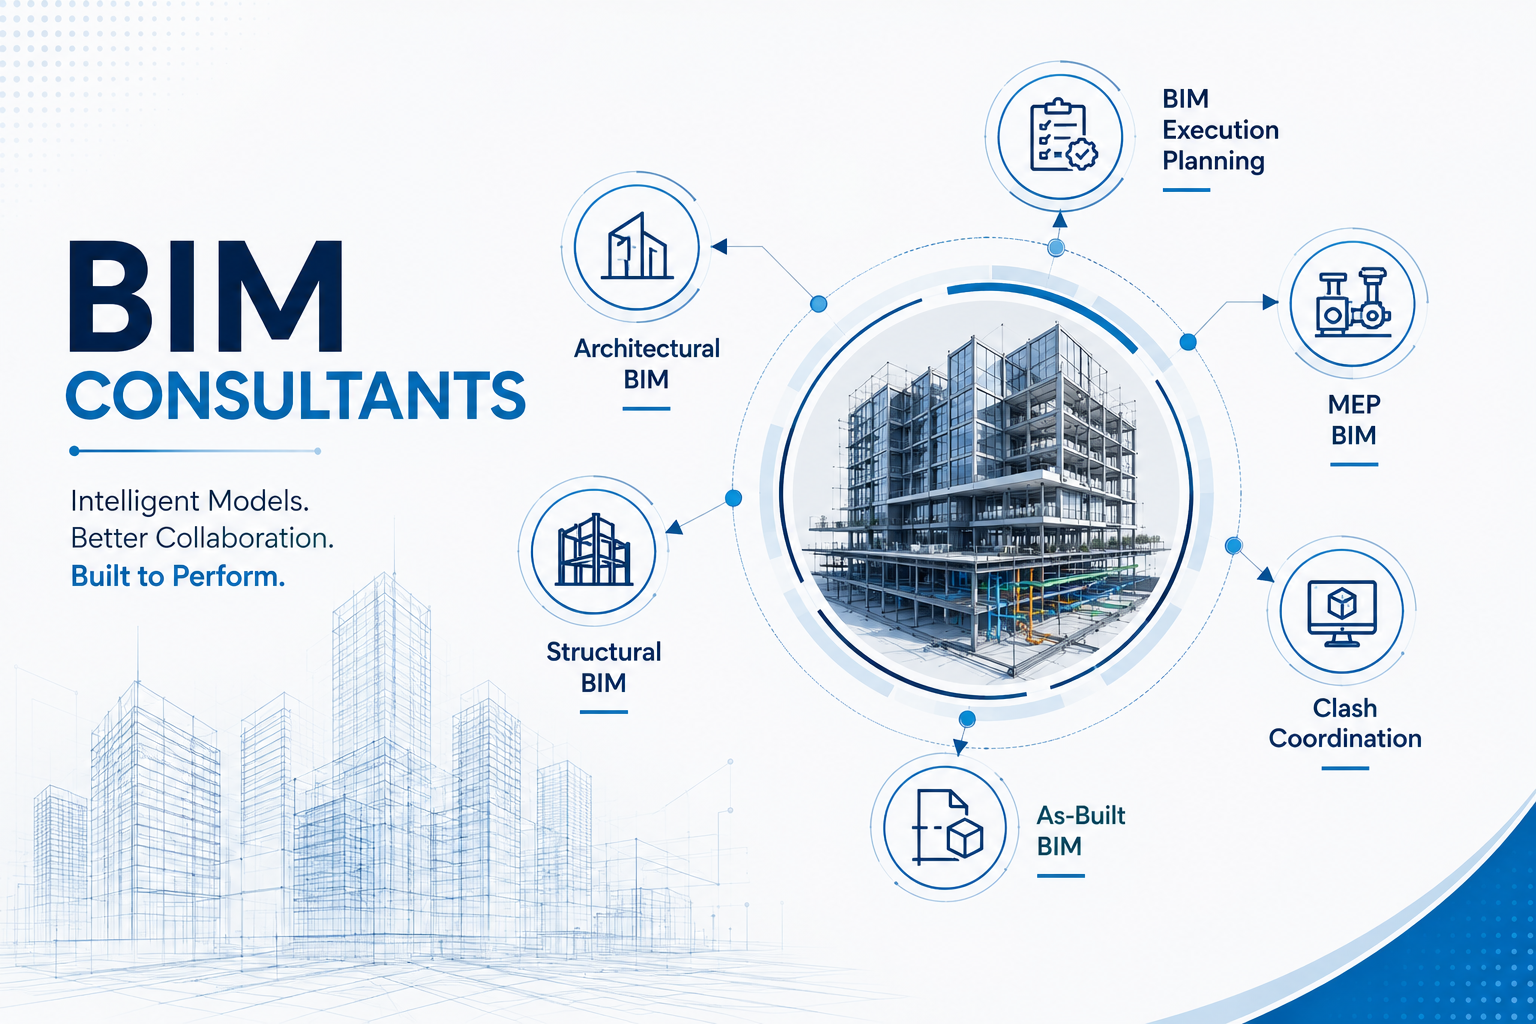
BIM Execution Planning
A BIM execution plan describes how BIM is to be used on a project. It outlines responsibilities, model requirements, coordination procedures, information exchanges, software environments and deliverables. This also has to consider the necessary authority criteria and project-specific filing guidelines for Dubai projects.
Architectural BIM
Architectural models represent building layouts, spaces, walls, doors, windows, finishes, and other architectural components. These models support design development, coordination, and project documentation throughout the project lifecycle.
Structural BIM
Structural models show foundations, columns, beams, slabs and structural framing. Matching them with the architectural and MEP models can help to identify possible issues when they are still easy to resolve.
MEP BIM
Mechanical, electrical, and plumbing systems involve significant spatial coordination. MEP BIM represents ducts, pipes, cable trays, equipment, and associated services, allowing their relationship with architectural and structural elements to be reviewed properly before construction begins.
Clash Coordination
Federating discipline models allows project teams to review the whole building environment rather than each discipline in isolation. Identified conflicts are recorded, prioritised, and addressed through the appropriate design teams.
As-Built BIM
An as-built model reflects the installed condition of a project after construction. Depending on the agreed scope, it can incorporate asset and equipment information to support project handover and future facility management.
Why Choose Gadiyar for BIM Services in Dubai?
BIM is most useful when the digital model is connected to the actual engineering decisions behind the project. Gadiyar’s approach to BIM is from an engineering consultancy standpoint where digital modelling is combined with architectural, structural and engineering skills rather than modelling in isolation.
Gadiyar’s strengths include architectural, MEP and structural engineering consultancy across the UAE and KSA. This multidisciplinary experience helps to properly coordinate BIM models with the project’s underlying technical needs.
For developers, contractors, and engineering consultants in Dubai, working with a BIM partner that has both modelling knowledge and engineering depth helps produce models that are genuinely useful for design coordination and project delivery.
I've had the pleasure of working with Gadiyar Engineering and its owner on several projects. Their professionalism, attention to detail, and dedication to delivering top services are truly commendable. The owner's leadership and expertise shine through in every aspect of their work. I highly recommend Gadiyar Engineering to anyone in need of reliable and high-quality engineering services
Mr Bilal khan
Managing Director - Nexa Realty
Gadiyar Engineering demonstrates remarkable professionalism in their work, consistently delivering projects on schedule. Their commitment to timely completion and quality outcomes sets a commendable standard within the industry
Mr RASHAD
HEAD OF GHURAIR ENG DEPT - DEVELOPMENT & INVESTMENT
Working with Gadiyar Engineering Consultants was an absolute pleasure. From their thorough understanding of structural design to their efficient project management, they ensured the smooth and timely completion of my projects. Their professionalism and commitment to excellence are truly commendable
Mr Dinesh Kambrath
director -Vinsmera
It was a pleasure working with Gadiyar/RAQ consultant for our multistory project in sharjah. They are thorough professionals with great work ethics and awareness of local authorities regulations. We were guided throughout for the best possible solution in terms of areas and maximum utilization of spaces. We highly recommend them to anyone looking for a professional consultant for their projects.
Mr Ahmed Nadeem
G+7 Residential Building - Sharjah
Steps
Our Creative Process
01
/ Site Assessment
Conduct a site assessment to evaluate ground conditions. Perform soil testing to determine soil properties and suitability for the foundation.
02
/ Design & Development
Explore various design options and materials that align with project goals. Refine the chosen structural design. Ensure compliance with local building codes and regulations.
03
/ Construction Phase
Supervise and monitor the construction process. Ensure that the structure is built in accordance with the approved plans. Address any safety concerns promptly.
04
/ Project Completion
Ensure that the completed structure meets safety and quality standards. Coordinate final inspections and approvals with regulatory authorities.
Have a Project?
- Lets Talk.

Find Us
SIT Tower - Office No: SRG-01 - 2408-2409, 24th floor - Nadd Hessa - Dubai Silicon Oasis - Dubai - United Arab Emirates
Info
(+971) 4 22 00 356
(+971) 50 451 4805
info@gadiyareng.com