



Warehouse Consultants in Sharjah
Sharjah is a busy base for industrial and logistics businesses, with established areas such as Hamriyah Free Zone, SAIF Zone, and several municipal industrial districts. But setting up a warehouse here is not a simple matter of deciding where the racks and loading bays will be. The building has to work from the ground up. Floor loads, electrical and mechanical services, fire safety, and approval requirements all have to be considered while the design is taking shape. The requirements can also differ from one free zone to another. Missing something early in the process can mean going back to the drawings later, which can lead to additional time and cost to a project. Gadiyar works across these requirements from the early stages, bringing architectural, structural, MEP, and compliance considerations into the warehouse design rather than dealing with them separately.
Call our office
(+971) 4 22 00 356
(+971) 50 451 4805
Send a message
info@gadiyareng.com
Connect Via WhatsApp
Warehouse Types We Design
A warehouse built for storing general goods will not have the same requirements as one handling frozen products or heavy industrial equipment. At Gadiyar, we understand that the way the building will be used has a direct influence on its layout, structure, services, and approval requirements. Here are four common types of warehouse projects and some of the considerations that come with each.
- Industrial and Logistics Warehouses: Heavy movement and storage can put considerable demands on the building. These projects may call for greater clear heights, floors designed for forklifts and racking systems, practical loading areas, and MEP services that can cope with industrial operations.
- Commercial Storage Facilities: Storage requirements can vary considerably between retailers, traders, and distributors. Flexible bays, mezzanine storage, suitable fire protection, and layouts that can adapt to different goods can therefore be important parts of the design.
- Cold Storage and Food Facilities: Temperature is a major part of the building design in these facilities. Insulated construction and temperature-controlled areas need to be planned around the products being stored. Refrigeration also brings its own electrical, ventilation, and structural considerations, so you should work out these elements together rather than add them later
- Mixed-Use Light Industrial Units: Some businesses need more than just storage in one location. A light industrial unit may include warehouse space alongside offices, a showroom, or areas for staff and visitors. The design needs to make these different uses work together while still providing the power, access, and operational space the business requires.
Multidisciplinary Engineering Expertise
Warehouse design succeeds or fails based on how well its individual disciplines come together, not on how strong any single discipline is in isolation. Gadiyar functions as warehouse engineering consultants in Sharjah for exactly this reason, coordinating structural, architectural, and MEP engineering under one process rather than treating each as a separate handoff between disconnected consultants.
Our structural work covers portal frame sizing, column-free span planning, and floor slab specification calculated against actual operational loads, not minimum code requirements alone. Architectural design shapes the building envelope and internal layout, determining how efficiently a facility actually functions for the people and equipment moving through it daily. MEP engineering, meanwhile, addresses three-phase electrical supply, ventilation, plumbing and drainage, and fire suppression systems designed to meet UAE Civil Defence requirements, coordinated alongside the structural and architectural packages rather than being bolted on afterward. Removing the friction that can arise when a project is divided among multiple, uncoordinated consultants is important in delivering an efficient warehouse design process in Sharjah.

Warehouse Projects in Sharjah
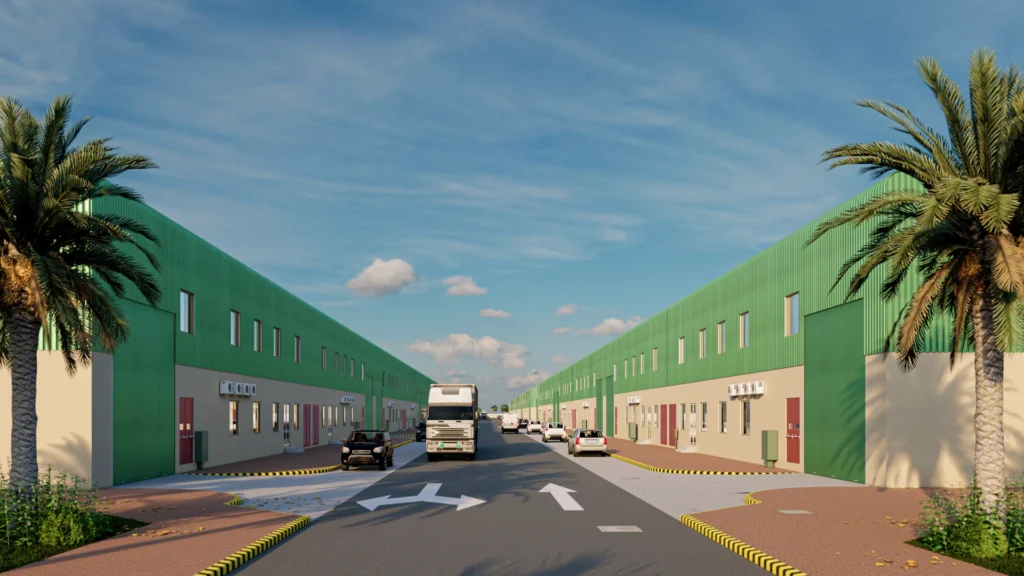
Sharjah’s industrial landscape spans multiple free zones and municipal areas, each carrying its authority requirements and technical standards. Hamriyah Free Zone and SAIF Zone both maintain specific NOC and structural approval processes, while Sharjah’s numbered industrial areas fall under entirely separate municipal permitting requirements. A design package accepted in one zone can be rejected outright in another if it does not meet the authority’s documentation standards.
All our warehouse projects in Sharjah begin with a clear site and brief assessment, confirming plot ratio, setback requirements, and utility connection points before any design work starts. From there, concept layouts and structural sizing move forward alongside early authority engagement, reducing rework once permit submission begins. Detailed architectural, structural, and MEP packages follow as one coordinated body of documentation rather than separate submissions from disconnected disciplines. This structured process draws on lessons learned across genuinely varied project types, from simple commercial storage through to more technically demanding cold chain facilities, and it exists specifically to reduce the delays and resubmissions that poorly coordinated warehouse projects commonly encounter.
Why Choose Gadiyar as Your Warehouse Consultant in Sharjah?
Gadiyar Engineering brings over 25 years of engineering and construction experience across the UAE to every warehouse project, led by founder Ibrahim Karim Gadiyar. That depth of experience shapes how the firm approaches warehouse consultancy, treating structural integrity, MEP coordination, and authority compliance as interconnected requirements rather than separate boxes to check individually.
Working with warehouse consultants in Sharjah who genuinely understand the emirate’s specific free zones and municipal industrial areas removes real risk from a project that already carries enough technical complexity. Our multidisciplinary team manages architectural, structural, and MEP design together from the earliest planning stage, reducing the handoffs and miscommunication that often delay warehouse projects. Clients across Dubai, Sharjah, Abu Dhabi, and KSA keep returning to Gadiyar for consistency in delivery as much as our technical skills. Planning a warehouse, cold storage facility, logistics center, or light industrial unit in Sharjah? Contact Gadiyar Engineering to discuss your site, operational requirements, structural needs, MEP systems, and applicable approval requirements. Our multidisciplinary team can help you establish the right design and engineering approach from the start.

I've had the pleasure of working with Gadiyar Engineering and its owner on several projects. Their professionalism, attention to detail, and dedication to delivering top services are truly commendable. The owner's leadership and expertise shine through in every aspect of their work. I highly recommend Gadiyar Engineering to anyone in need of reliable and high-quality engineering services
Mr Bilal khan
Managing Director - Nexa Realty
Gadiyar Engineering demonstrates remarkable professionalism in their work, consistently delivering projects on schedule. Their commitment to timely completion and quality outcomes sets a commendable standard within the industry
Mr RASHAD
HEAD OF GHURAIR ENG DEPT - DEVELOPMENT & INVESTMENT
Working with Gadiyar Engineering Consultants was an absolute pleasure. From their thorough understanding of structural design to their efficient project management, they ensured the smooth and timely completion of my projects. Their professionalism and commitment to excellence are truly commendable
Mr Dinesh Kambrath
director -Vinsmera
It was a pleasure working with Gadiyar/RAQ consultant for our multistory project in sharjah. They are thorough professionals with great work ethics and awareness of local authorities regulations. We were guided throughout for the best possible solution in terms of areas and maximum utilization of spaces. We highly recommend them to anyone looking for a professional consultant for their projects.
Mr Ahmed Nadeem
G+7 Residential Building - Sharjah
Steps
Our Creative Process
01
/ Project
Initiation
We are waiting for you in our office in Dubai or just, connect with us via the contact form to discuss further.
02
/ Concept Design & Development
Develop initial design concepts and sketches. Explore various design options and themes.
03
/ Construction Phase
Oversee construction to ensure it aligns with the design and plans. Address any issues or changes that arise during construction.
04
/ Project Completion
Ensure the project meets all quality standards and specifications. Coordinate final inspections and approvals.
Have a Project?
- Lets Talk.

Find Us
SIT Tower - Office No: SRG-01 - 2408-2409, 24th floor - Nadd Hessa - Dubai Silicon Oasis - Dubai - United Arab Emirates
Info
(+971) 4 22 00 356
(+971) 50 451 4805
info@gadiyareng.com